
Walls Built to Carry the Load
Framing in Buzzards Bay for residential additions, remodeling projects, and new construction that require code-compliant structural support
Benjamin Home Improvement handles structural framing that forms the foundation of safe, durable construction across Buzzards Bay and surrounding communities. When you're adding rooms, reconfiguring interior layouts, or building new structures, the framing determines how loads distribute, how walls align, and whether your project passes inspection. Every header, stud, and joist placement follows Massachusetts building codes and engineering principles that account for snow loads, span requirements, and structural integrity.
Framing involves selecting lumber grades appropriate for load-bearing applications, calculating span tables for joists and beams, and installing members at precise intervals that meet or exceed code minimums. Wall framing includes king studs, jack studs, and proper header construction over openings to transfer weight correctly. Floor and ceiling framing requires attention to deflection limits and fastener schedules that prevent future sagging or movement.
Request an estimate to review framing requirements for your specific addition or remodel.
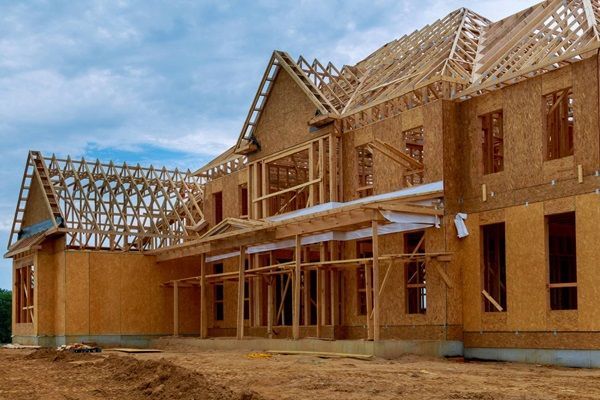
What Proper Framing Delivers Long-Term
Structural framing begins with layout and material selection based on your project's load requirements and span dimensions. You'll see dimensional lumber installed at intervals determined by engineering standards, with blocking, bracing, and shear panels added where lateral forces require reinforcement. Headers over windows and doors are sized according to span and load, and connections use fasteners specified by code for wind and seismic resistance.
Once framing is complete, walls stand plumb and square, floors remain level without bounce, and ceiling joists support insulation and finish materials without deflection. Benjamin Home Improvement ensures that every structural member is positioned, fastened, and inspected according to the specifications that keep your home safe and stable. You'll notice doors that swing freely without binding, drywall that doesn't crack at corners, and floors that feel solid underfoot because the framing beneath was built to exact tolerances.
Framing also establishes the pathway for electrical, plumbing, and HVAC systems, so proper spacing and blocking accommodate those trades without compromising structural integrity. Projects are scheduled with clear communication about material delivery, inspection milestones, and coordination with other contractors to keep your remodel or addition moving forward without delays caused by framing errors or rework.
Questions Before Your Framing Project Begins
Framing is often the most critical phase of construction, and homeowners typically want to understand the process, material choices, and what determines structural soundness before work begins.
What determines the size of beams and headers in framing?
Load calculations based on span length and what the framing will support dictate the lumber dimensions, with engineers specifying built-up beams or engineered lumber when spans exceed standard dimensional lumber capacity.
How does framing differ for additions versus interior remodels?
Additions require foundation connections, exterior sheathing, and integration with existing roof structures, while interior remodels focus on load-bearing wall removal, beam installation, and floor reinforcement to redistribute weight paths.
When does framing require engineering drawings?
Any project involving load-bearing wall removal, large span openings, second-story additions, or complex roof geometry typically requires stamped engineering plans to satisfy building inspectors and ensure structural safety in Buzzards Bay and surrounding towns.
What does code-compliant framing include that shortcuts skip?
Proper framing includes full-depth headers over openings, correctly spaced and sized studs, hurricane ties and seismic connectors where required, and blocking that prevents lateral movement, all of which are often omitted in non-permitted or rushed work.
How is framing inspected during construction?
Building inspectors verify that framing matches approved plans, check fastener schedules and member sizing, and confirm that structural connections meet code before allowing insulation and drywall to cover the work.
Benjamin Home Improvement schedules projects with clear timelines and maintains communication throughout the framing phase to keep you informed as your addition or remodel takes shape. Schedule a free estimate to discuss your project's structural requirements and receive a detailed proposal.